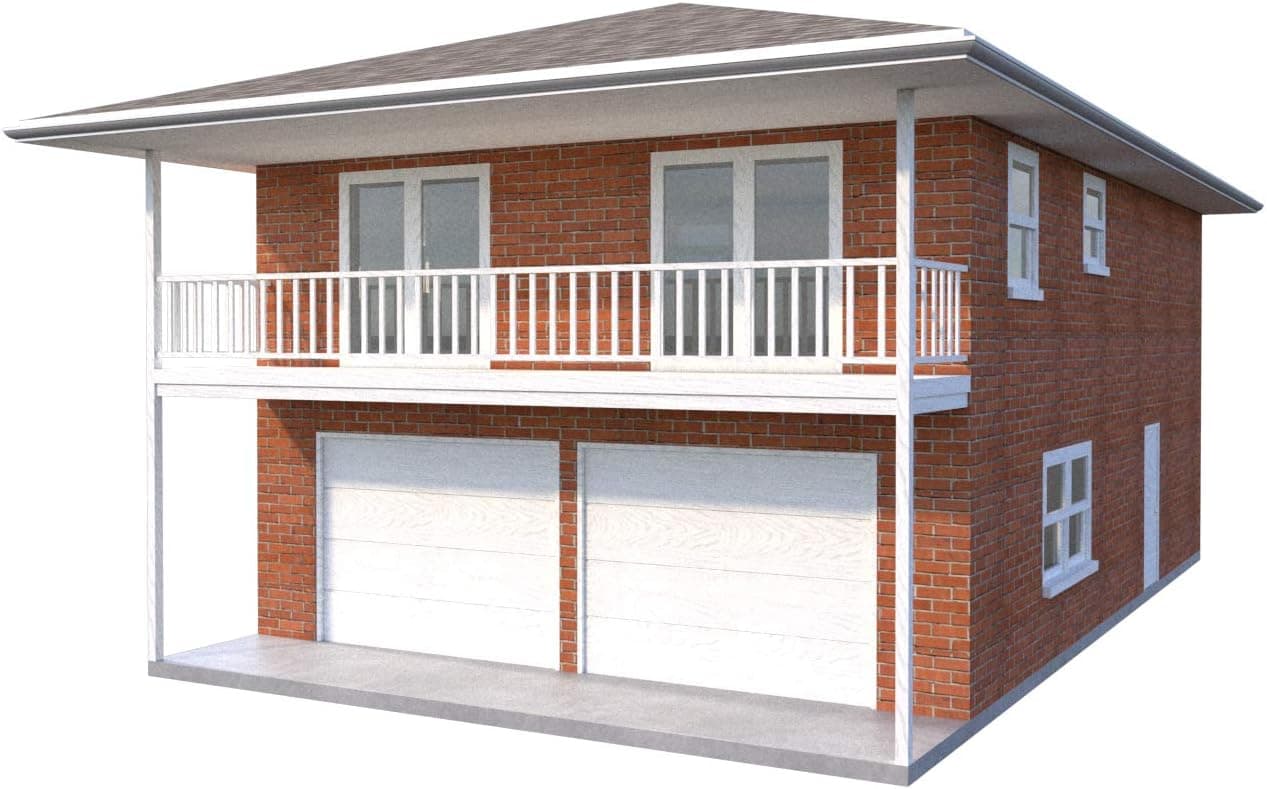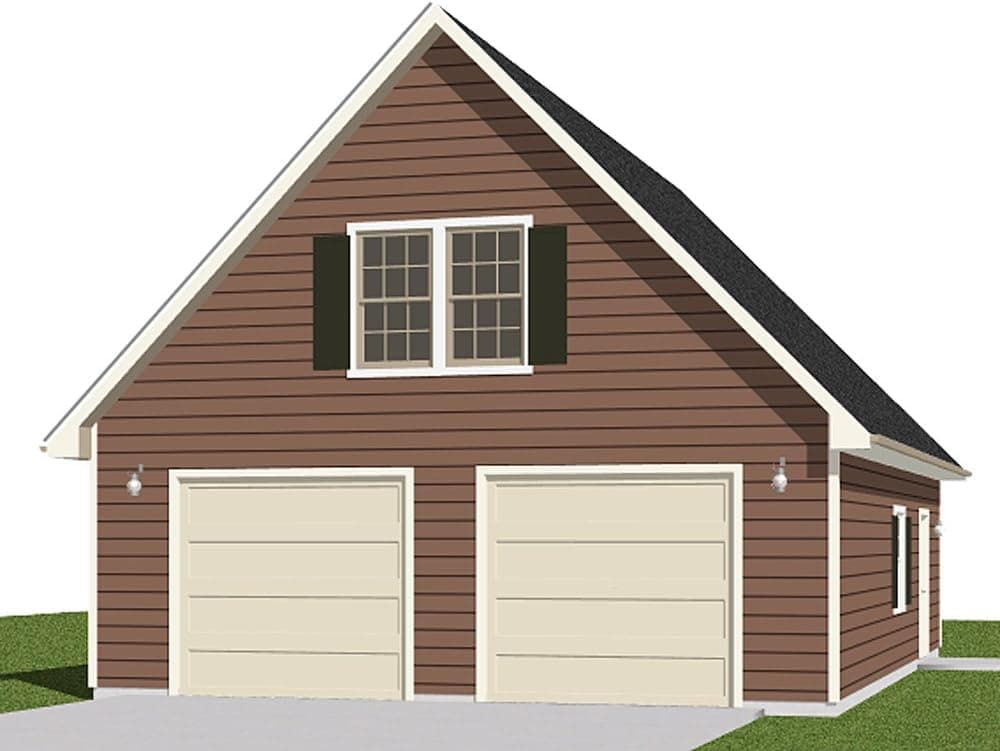
Garage Plans: Two Car Garage With Loft - Plan 1476-3
Includes (4) copies of the complete plan. At Behm Design we take pride in the quality and completeness of our garage plans. They are prepared to high professional standards for clarity and accuracy - you can use them to obtain building permit, get builder estimates and build the garage. The garage plan set you'll receive is a 18" x 24" xerographic bond paper document /copy of the original drawings. Our garage plans include from 6 to 12 sheets, depending on building size, with the following information: - Cover sheet, including Materials List, Project Data, Project Illustration - Floor Plans (including electrical: outlets, lighting, etc.) - Stairway Profile (as applicable) - Exterior Elevations - Roof Edge Details - Foundation/Slab Plan - Foundation Details and (and alternate details) - Additional Details (as applicable) - Cross-Section - Structural Notes & Specifications - Typical Wall Section(s) - Roof Framing Plan - General Notes - Second Floor Framing Plan (as applicable) Our Plan, Elevation and Section views are drawn at the industry standard 1/4" = 1'-0" scale in true planar views. Details are drawn at larger scales as appropriate.
- ASIN
- B00HJCI4FA
- Embedding
- CLIP ViT-L/14 · 768d
- Distance metric
- cosine
- Doc fetch
- 2mscache hitGET /v2/namespaces/amazon-products/documents/B00HJCI4FA
- Similar query
- 33msnearest_to_id → /query
Doc fetch goes through Layer's Aerospike pull-through cache; cache hit served the row without touching turbopuffer. The similar query asks Layer for nearest neighbors of the stored product vector — queries don't go through the doc cache, so no cache header is set.
You might also like