Tools and Home Improvement
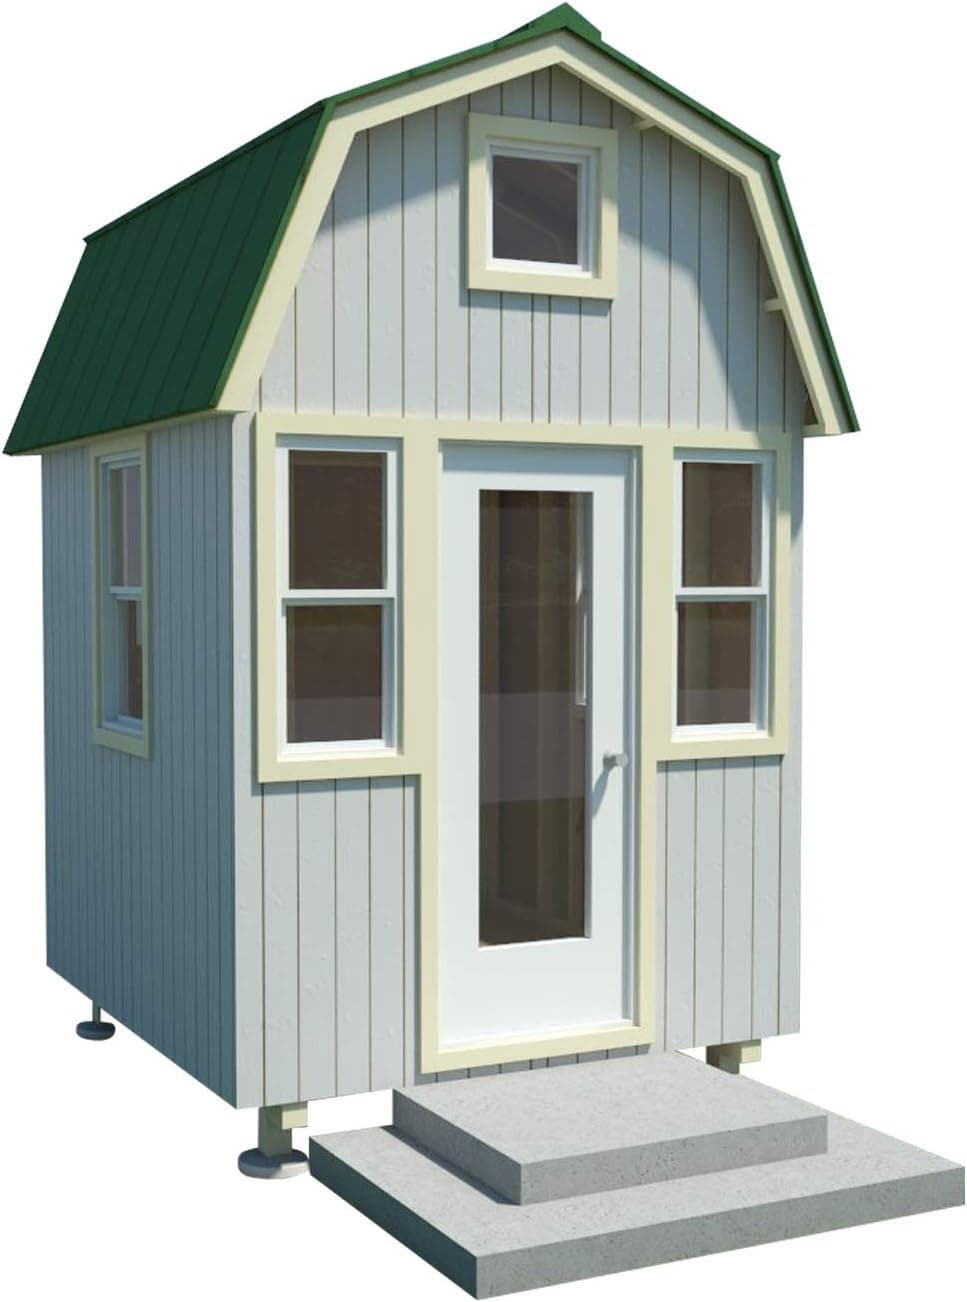
Micro Tiny House with a loft in The Gambrel roof Plans DIY Plans
★★★3.4·6 ratings
- ASIN
- B01MU6HWWI
- Embedding
- CLIP ViT-L/14 · 768d
- Distance metric
- cosine
- Doc fetch
- 1mscache hitGET /v2/namespaces/amazon-products/documents/B01MU6HWWI
- Similar query
- 28msnearest_to_id → /query
Doc fetch goes through Layer's Aerospike pull-through cache; cache hit served the row without touching turbopuffer. The similar query asks Layer for nearest neighbors of the stored product vector — queries don't go through the doc cache, so no cache header is set.
Visually similar
You might also like
Tools and Home Improvement
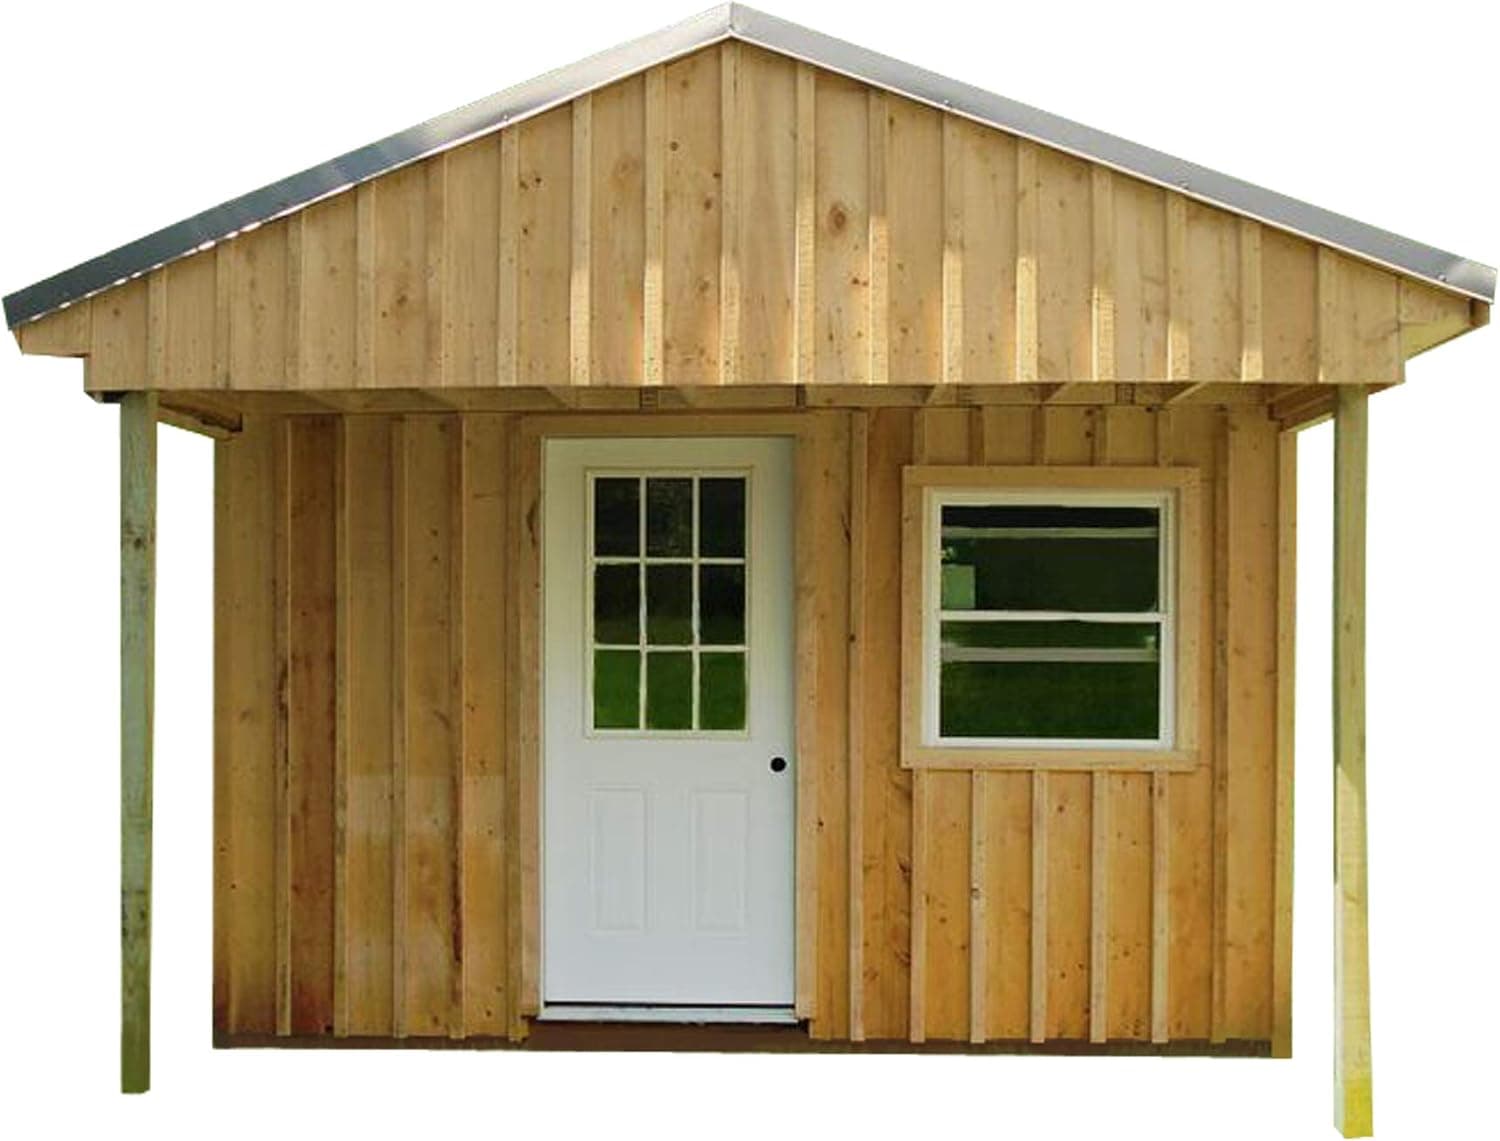
Cabin Tiny House Plans DIY Modern Outhouse 12x20' Guest House Cottage 240 sq/ft
★★★★★2.4·5
Tools and Home Improvement
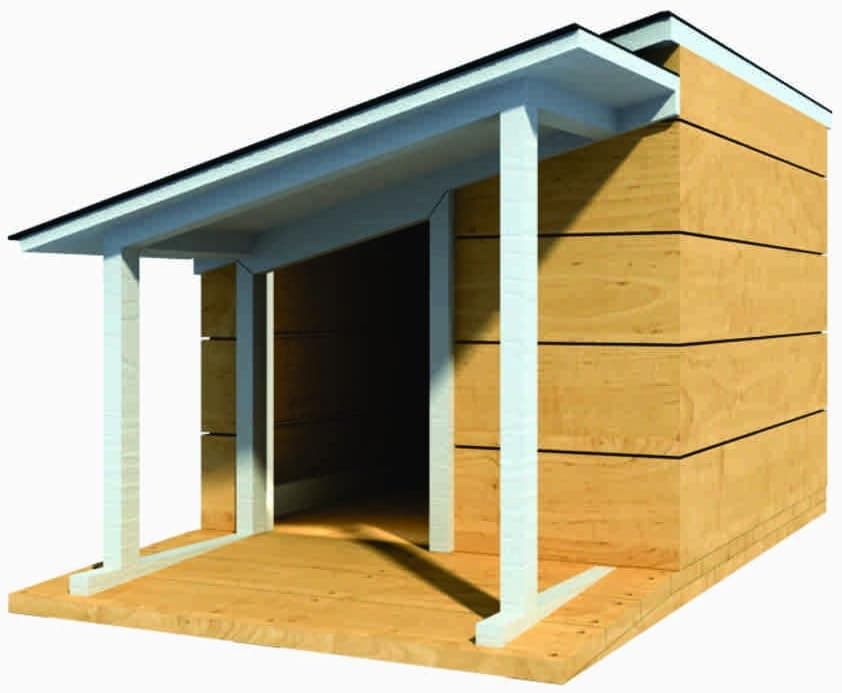
36" x 48" Dog House Plans - Lean To Roof - Pet Size To 100 lbs - Medium Dog - 13
★★★★★2.5·4
Toys and Games
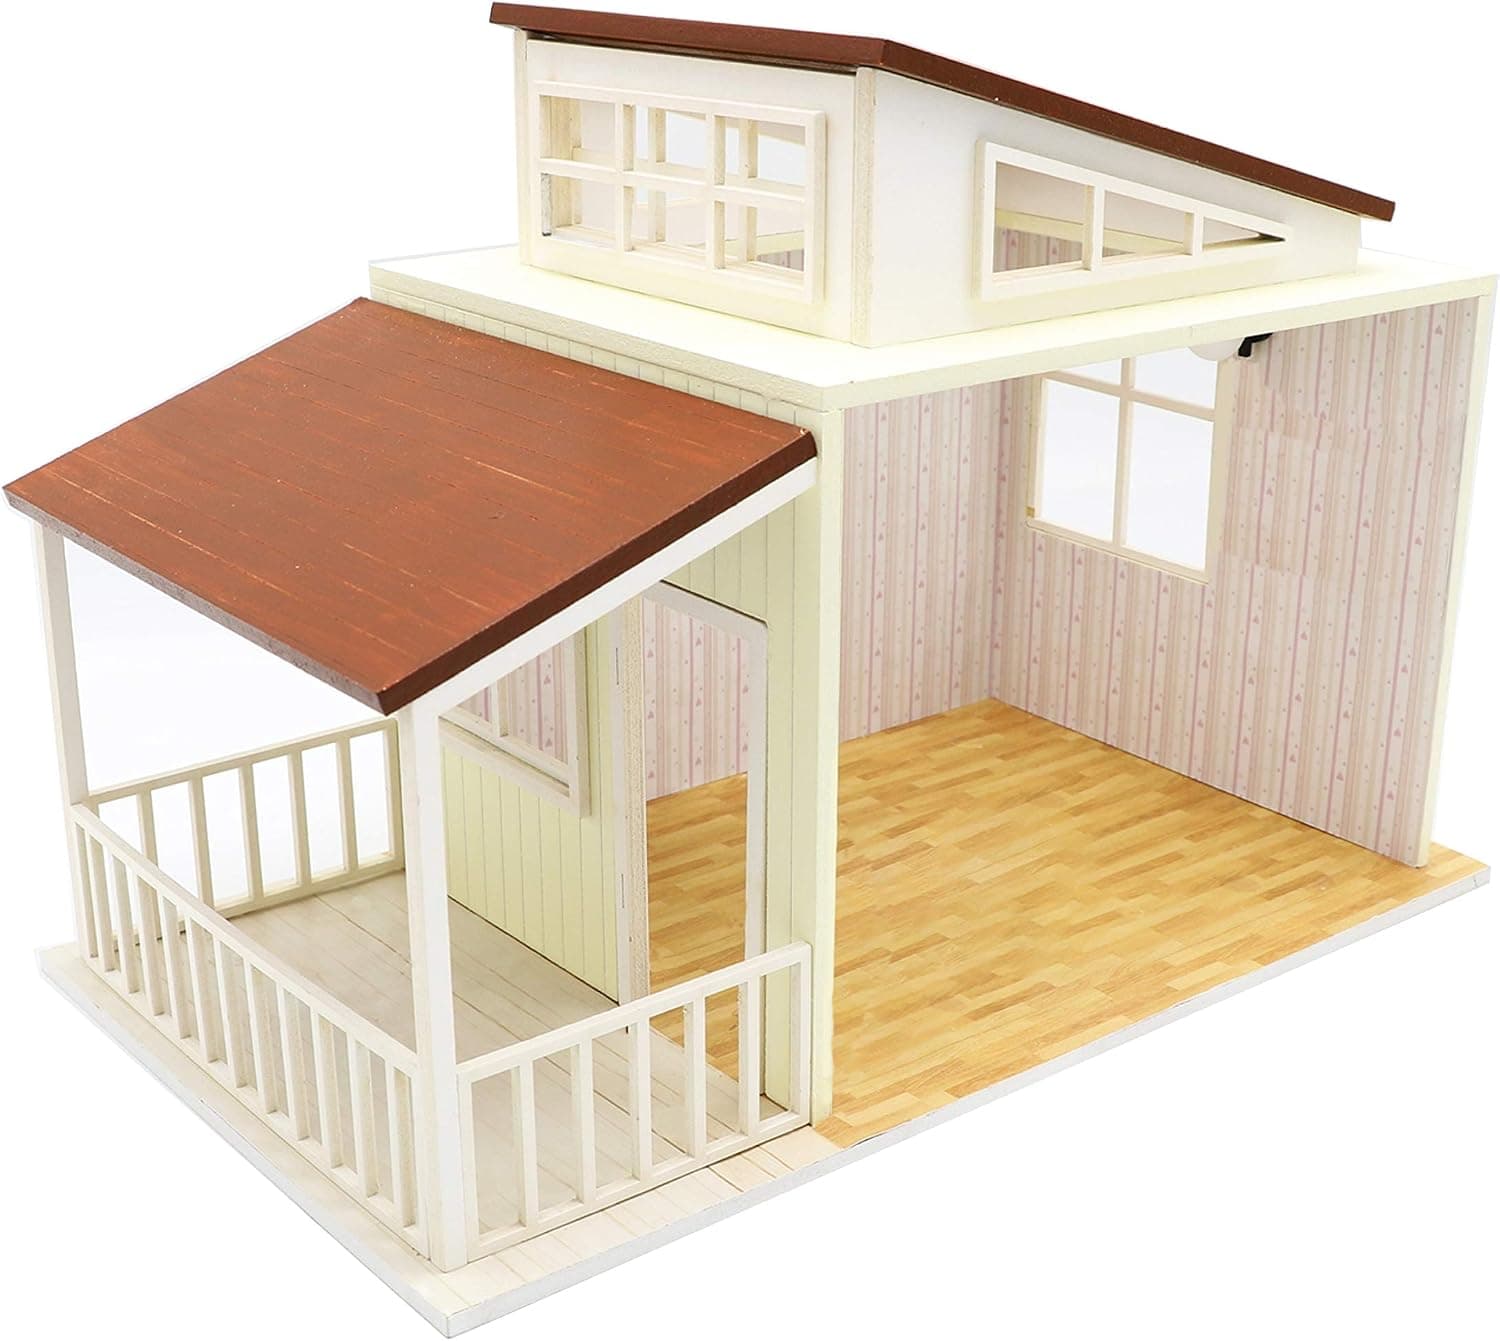
Cool Beans Boutique 1:18 Scale Do-It-Yourself Dollhouse Kit (Brown - Frame Only)
★★★★★4.3·15
Tools and Home Improvement
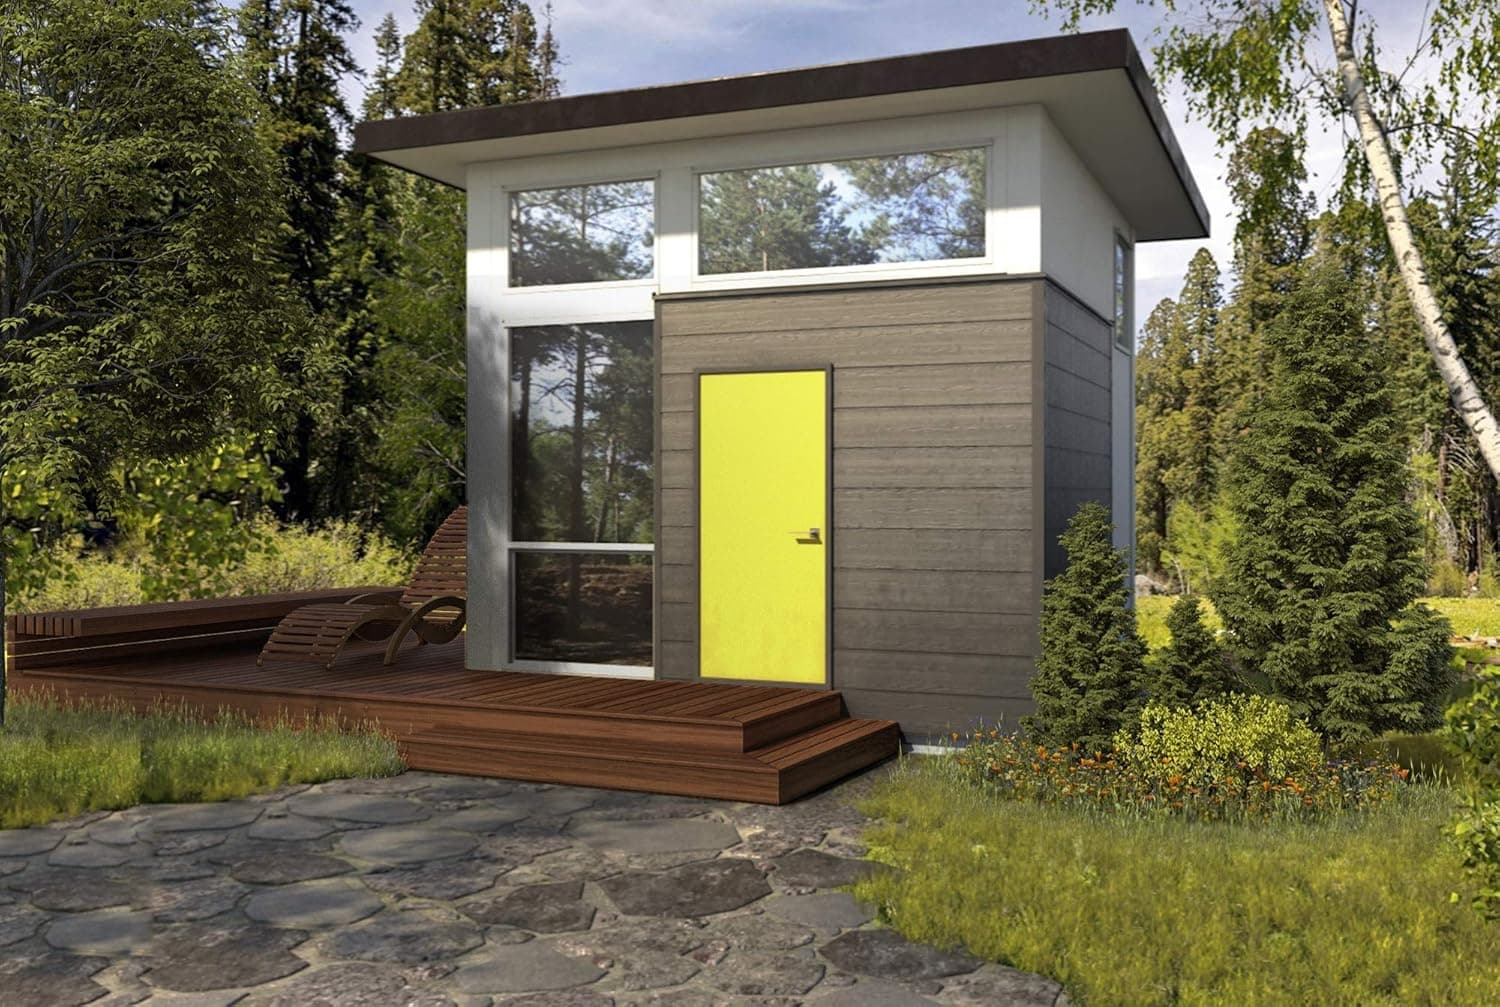
NOMAD Micro Home - Modular Tiny Home with Off-Grid Technology (nomadmicrohomes.com)
★★★★★2.6·7
Tools and Home Improvement
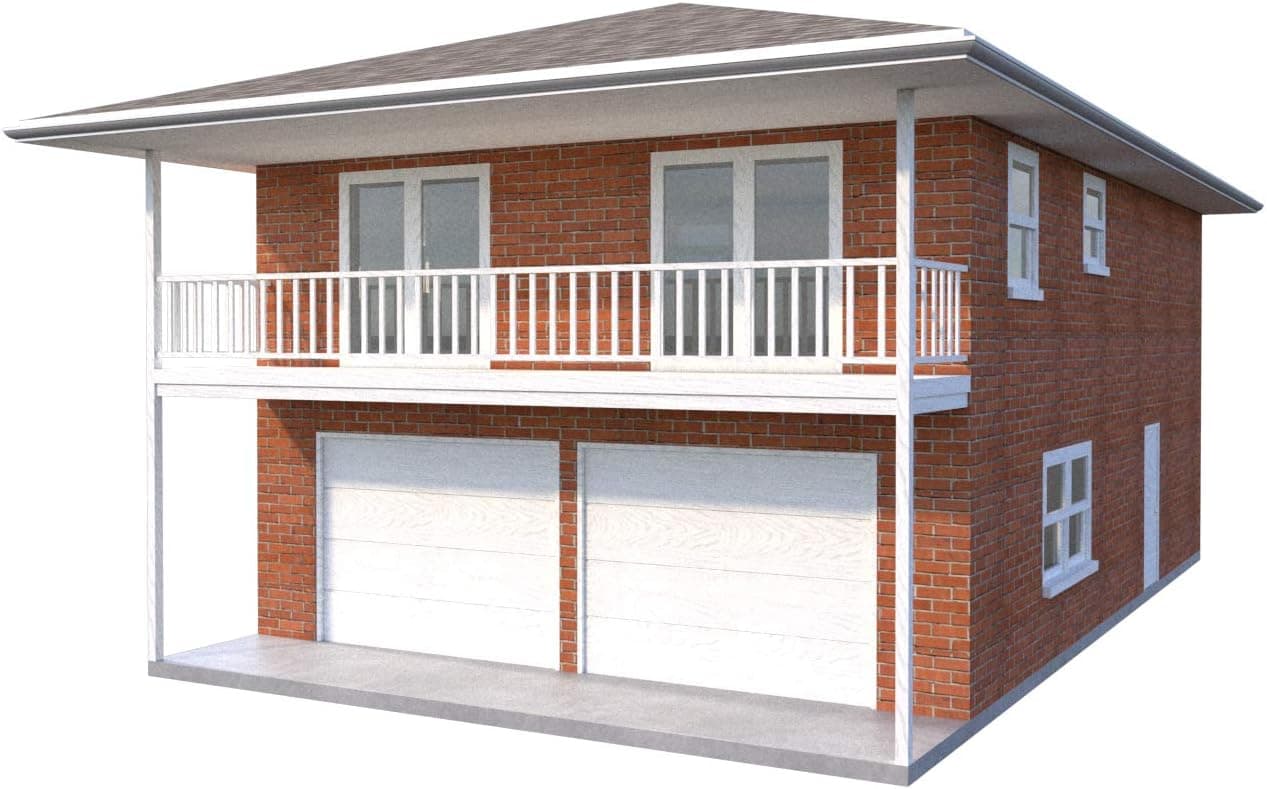
Two Car Garage Apartment Plans DIY 2 Bedroom Coach Carriage House Home Building
★★★★★3.5·3
Tools and Home Improvement
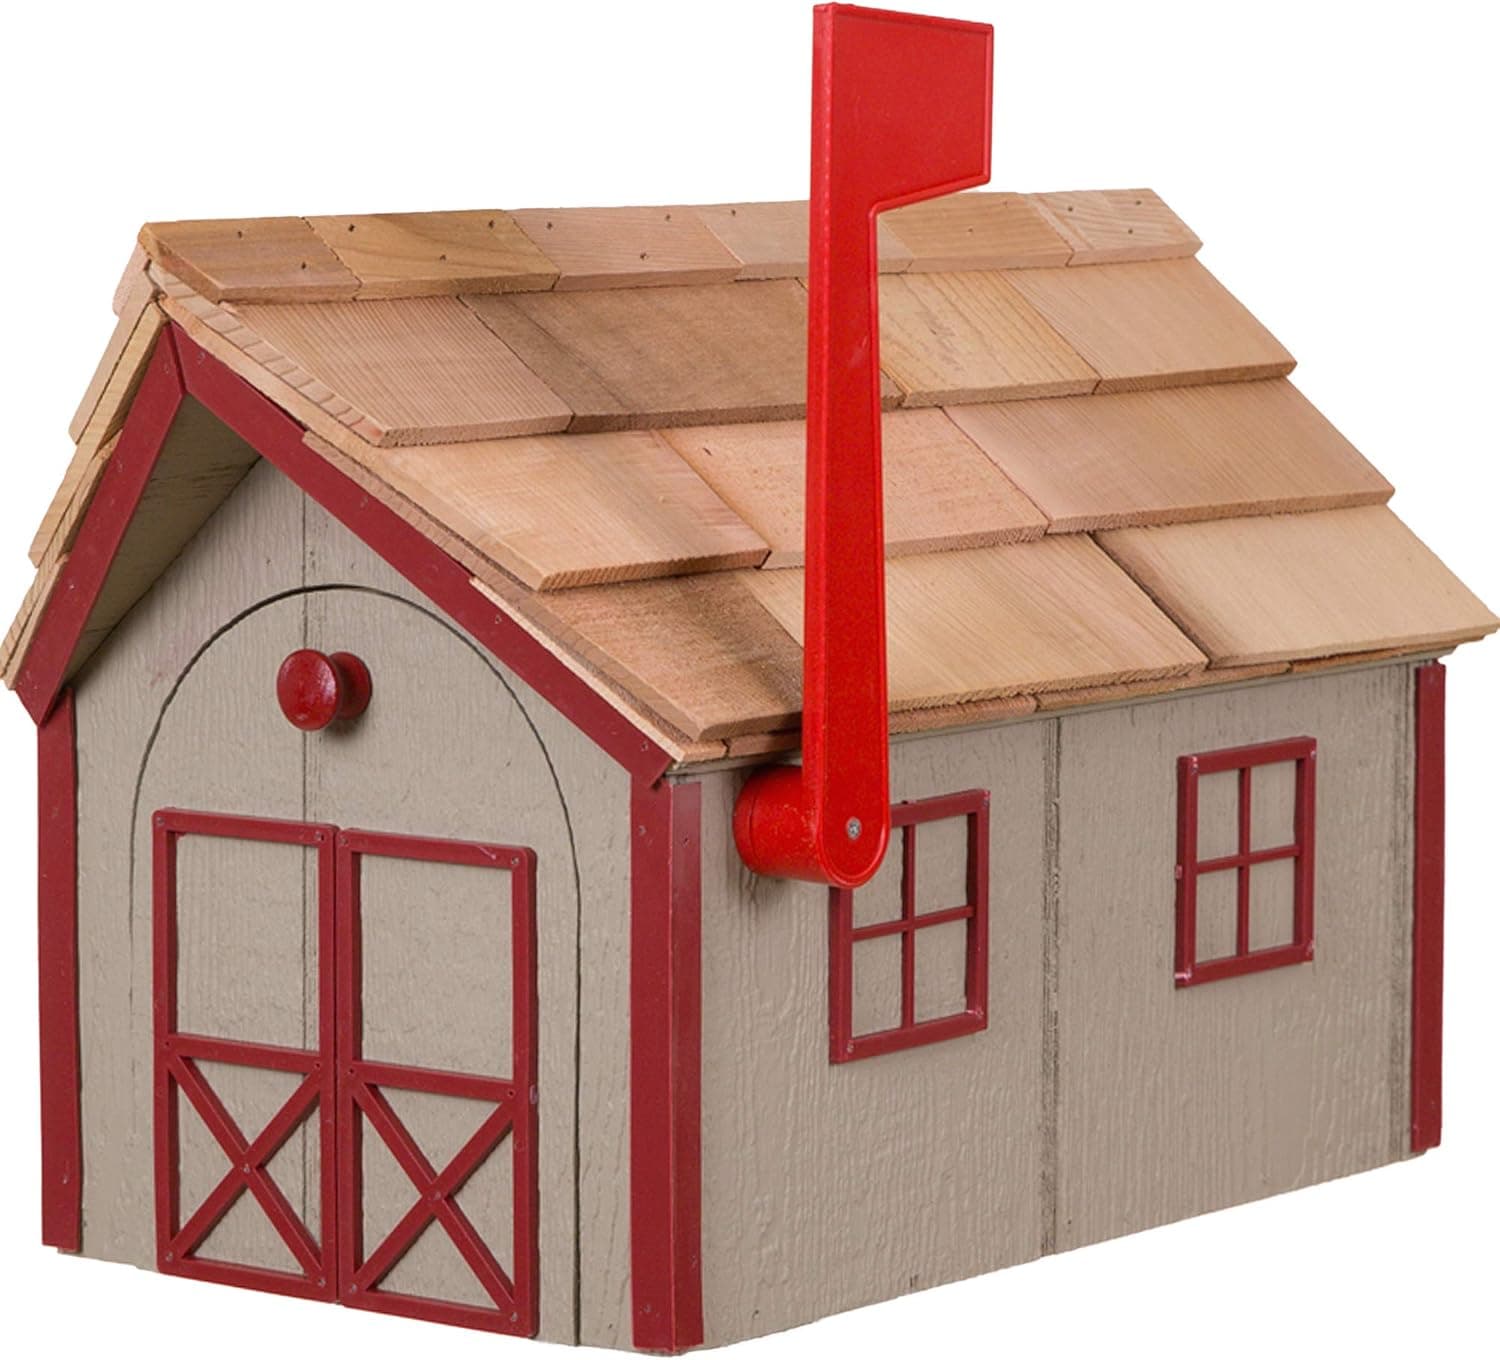
Amish Cedar Roof Wooden Mailbox with Window & Door Trim (Clay with Red Trim)
★★★★★4.5·33
Tools and Home Improvement
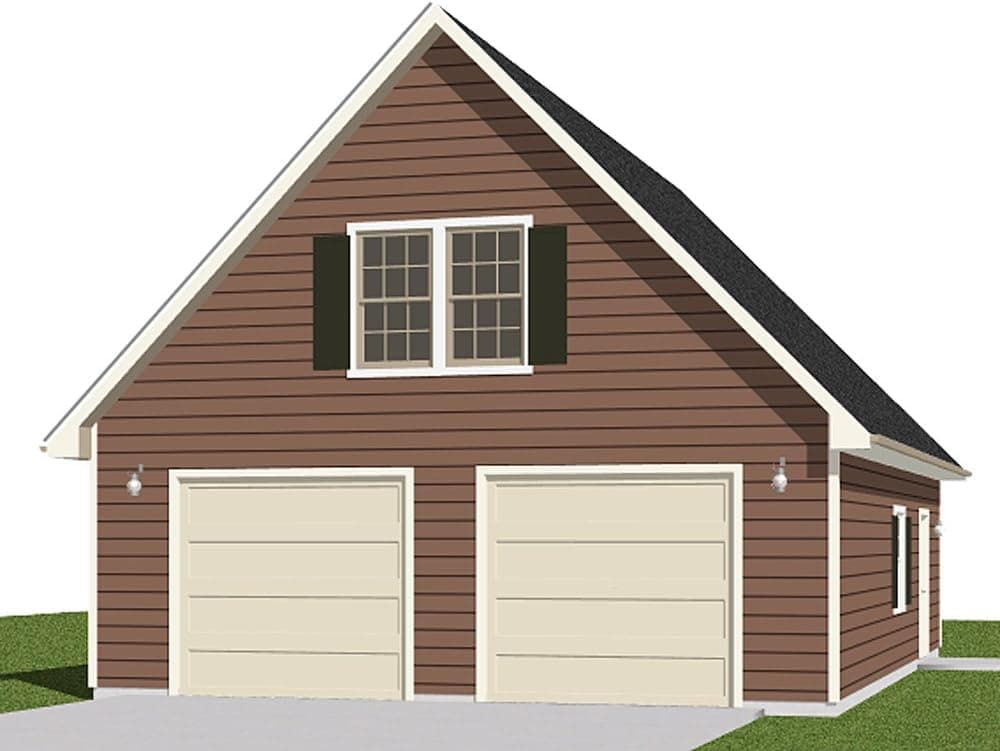
Garage Plans: Two Car Garage With Loft - Plan 1476-3
★★★★★5.0·1
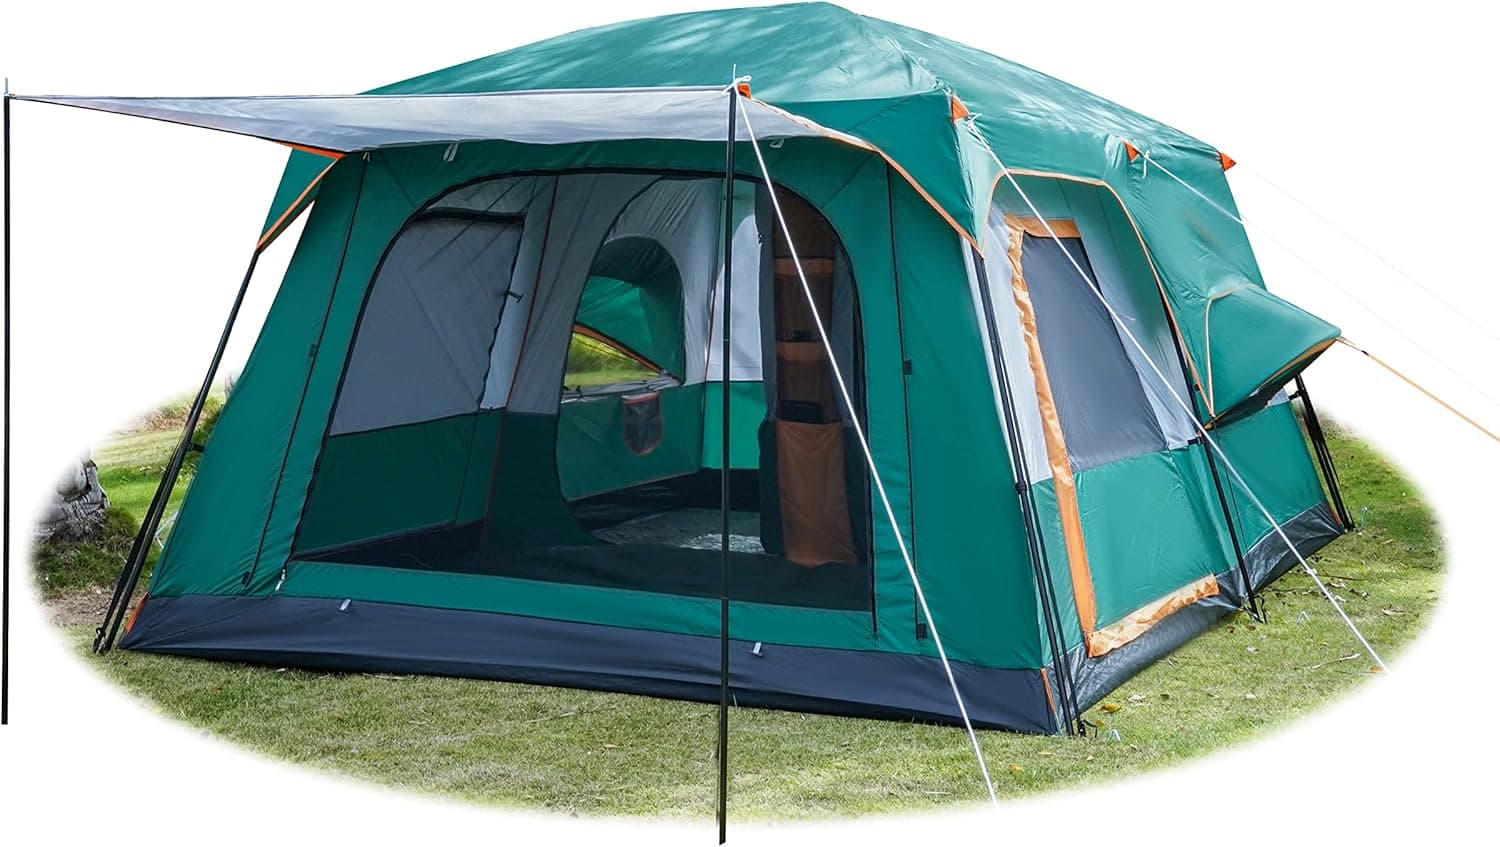
Sports and Outdoors
KTT Large Family Cabin Tent 10 Person,14.1X10X6.58ft,2 Rooms,3 Storage Pockets,2 Bay-Windows 3 Doors and 3 Windows with Mesh,Straight Wall,Waterproof,Double Layer,Big Tent for Outdoor,Camping
★★★★★3.7·21